Residential interiors · Design development · project in progress
Palmwoods kitchen
A working kitchen shaped around daily use, natural light and a considered material palette.
LOCATION
Palmwoods, Queensland
STUDIO AZUL SCOPE
Kitchen layout, joinery and material selections
PROJECT STAGE
Design development · project in progress

THE WORK
This Palmwoods residential kitchen is in progress. Studio Azul’s design intent package sets out the proposed layout, joinery, finishes and lighting information.
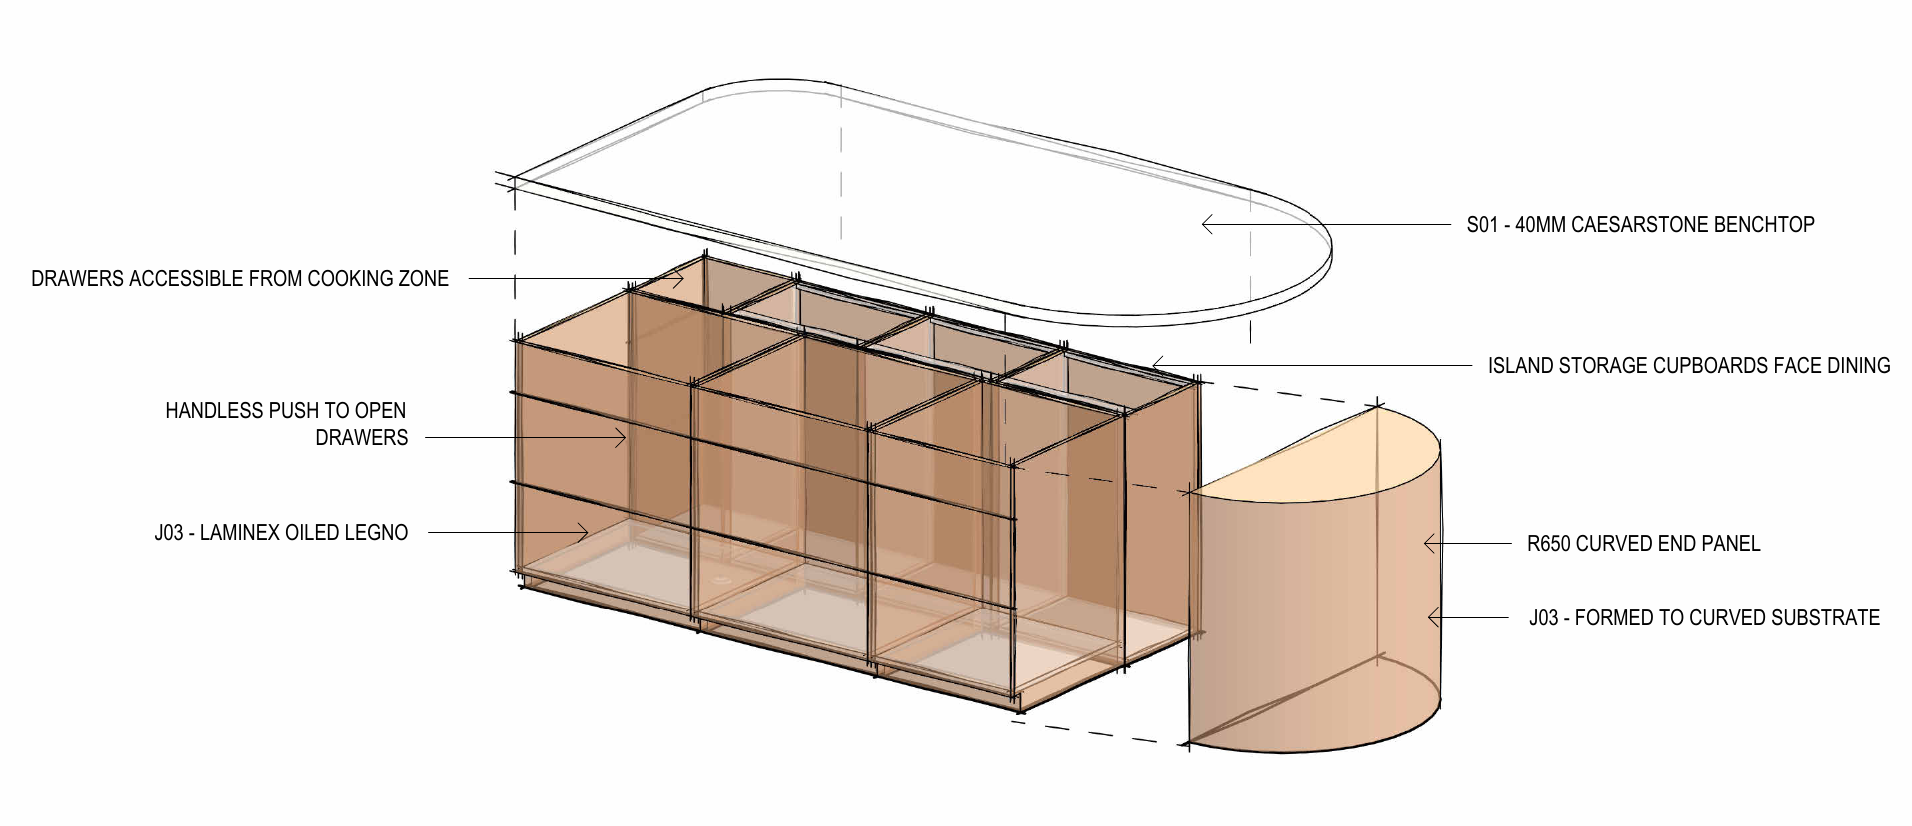
The island joinery detail and dimensioned kitchen plan sit alongside the concept visualisations to explain storage, material choices and key dimensions. Design details and selections are still being developed.
FROM VISUALISATION TO DRAWING
Selected project material


A good place to begin